
Interiors · Residential
Penthouse Interior
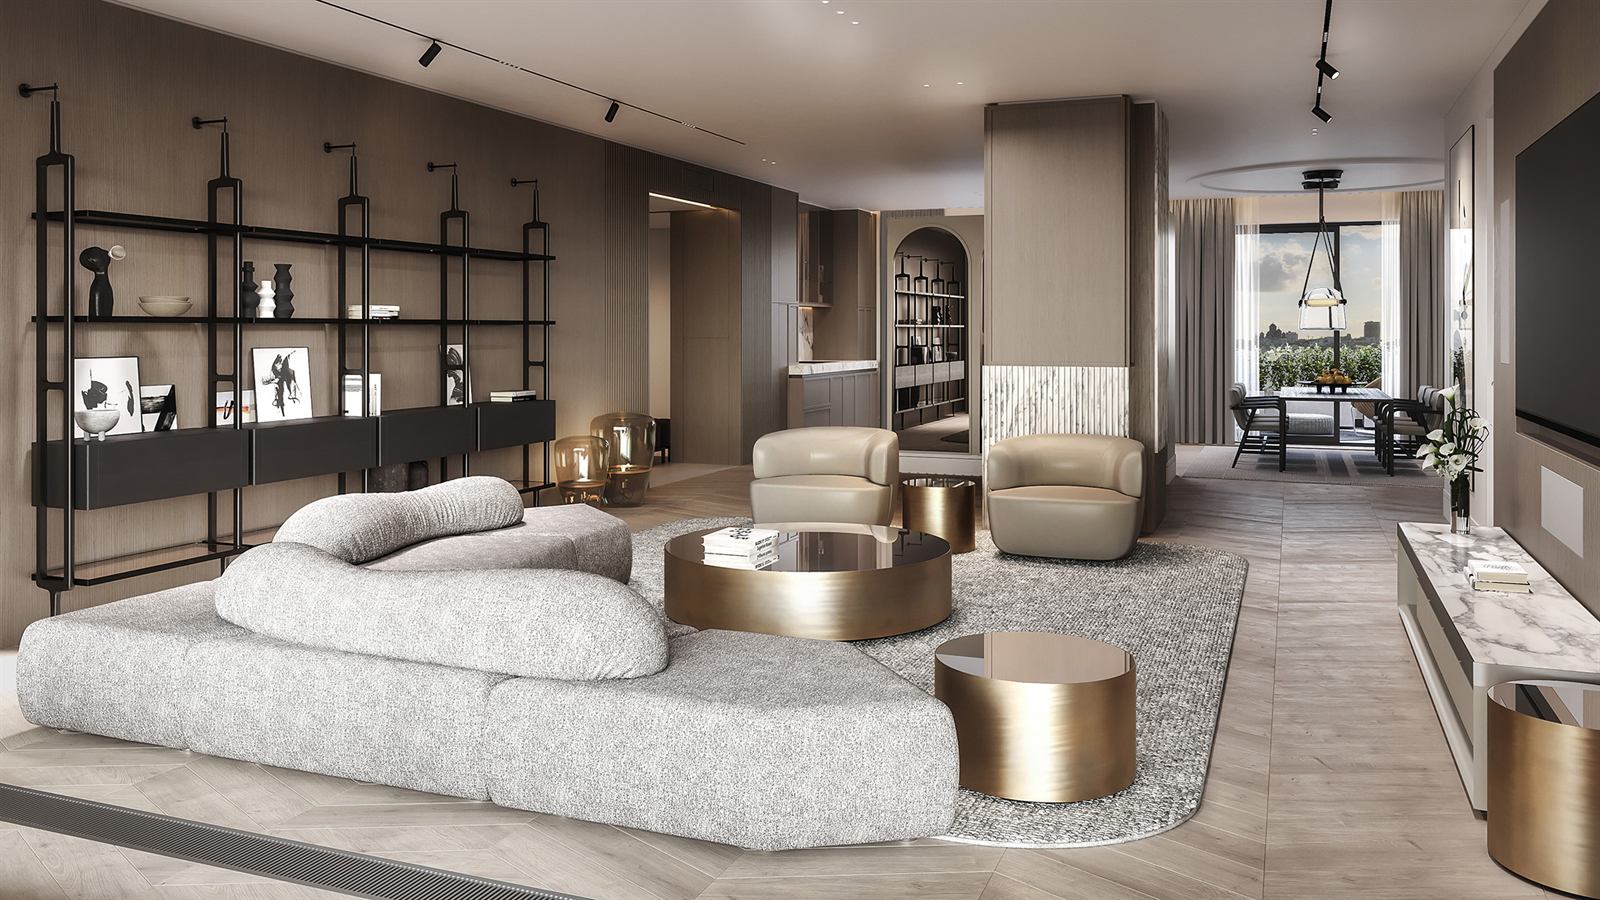
The interior of this 250 m² penthouse in Belgrade was designed as a calm, bright space open on two sides: towards a large terrace and the Danube, and towards the city. The living area, dining room and kitchen form a single whole, while the sleeping area is separate and more private.
The palette is restrained: warm neutral tones, stone, wood and brass-toned details, with indirect light that brings out the materials. Furniture with rounded lines softens the strict geometry of the space.
The interior is by Aleksandar Sudžuković and Radmila Ćebić.
- Location
- Belgrade
- Status
- Design 2023 – Completed 2024
- Author
- Aleksandar Sudžuković
- Co-author
- Radmila Ćebić
- Floor area
- 250 m²
Role of the studio
- Architecture and interior design
- Design management
- Construction management